 Public & Institutional
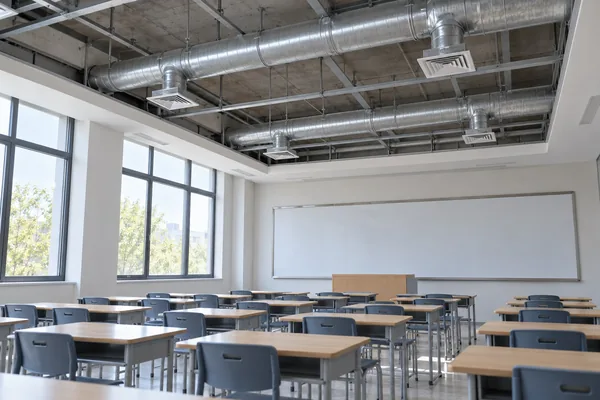
Fresh-Air Distribution for a Classroom
A classroom reference matching ceiling branches and terminals to the teaching-space layout.
View case →Explore 6 ventilation references for Public & Institutional, including duct routes, air terminals and installation interfaces.
Case images and layouts are illustrative references; final details follow approved project drawings.
Public & InstitutionalA classroom reference matching ceiling branches and terminals to the teaching-space layout.
View case →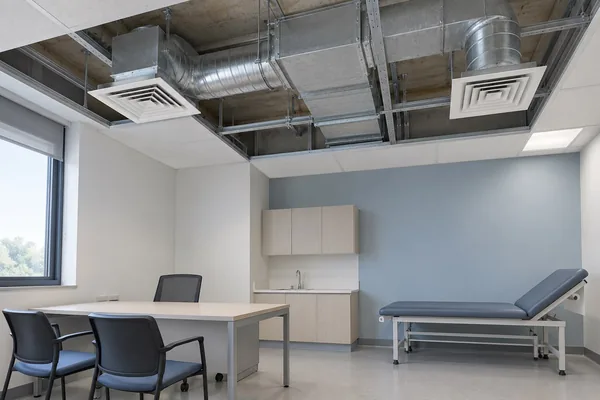 Public & Institutional
An ordinary consultation-room reference emphasizing coordinated terminals and accessible duct branches.
View case →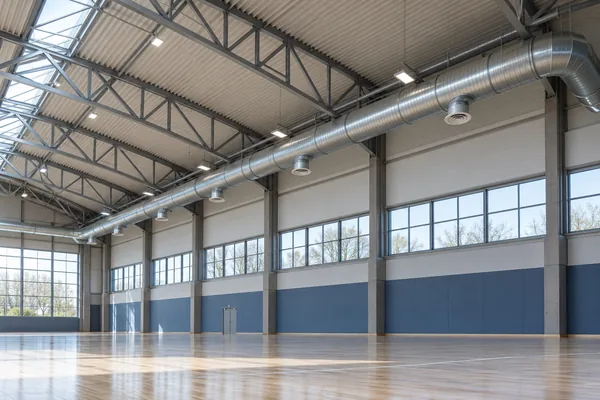 Public & Institutional
A sports-hall reference coordinating main ducts and directional air terminals with the large interior space.
View case →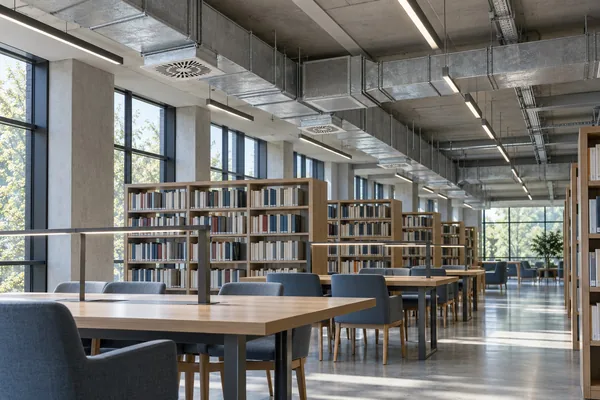 Public & Institutional
A library reference combining ceiling air distribution with acoustic and maintenance considerations.
View case → Public & Institutional
A public-hall reference matching duct branches and air terminals to a flexible room layout.
View case →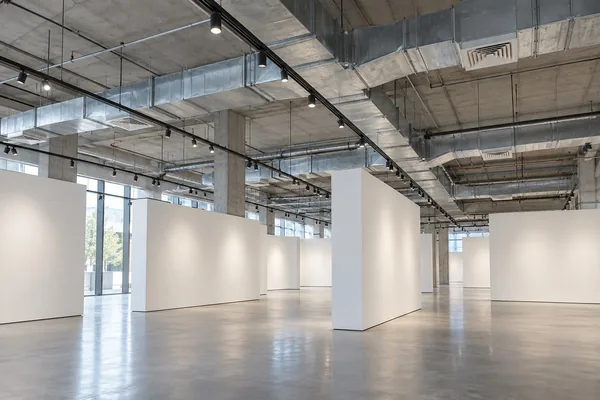 Public & Institutional
An exhibition-space reference coordinating ceiling ducts and diffusers with display partitions and visitor circulation.
View case →
WeChat QR code is not configured. Please call 13928279220 or email zhong13928279220@gmail.com.