 Plant Rooms & Building Interfaces
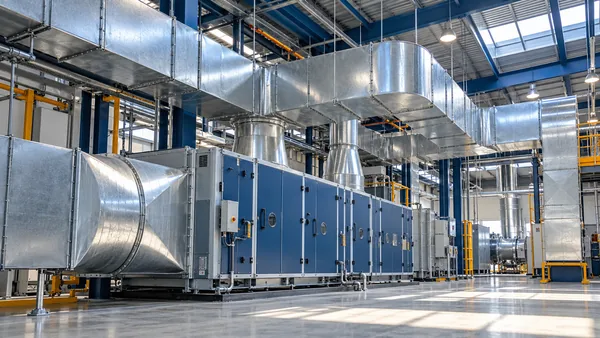
Air-Handling Unit Connections in a Plant Room
A plant-room reference showing duct transitions, equipment interfaces and service clearances.
View case →Explore 6 ventilation references for Plant Rooms & Building Interfaces, including duct routes, air terminals and installation interfaces.
Case images and layouts are illustrative references; final details follow approved project drawings.
Plant Rooms & Building InterfacesA plant-room reference showing duct transitions, equipment interfaces and service clearances.
View case →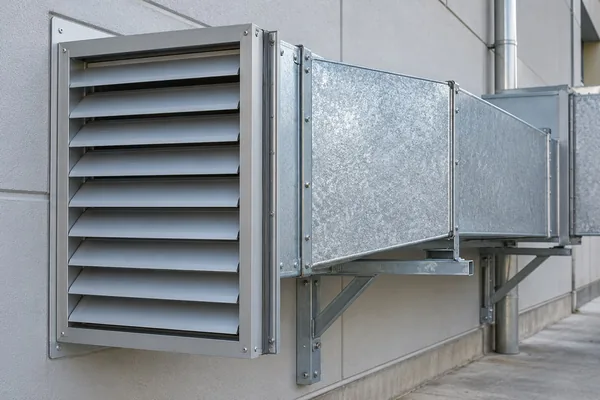 Plant Rooms & Building Interfaces
A service-area reference for connecting an external weather louvre to the ventilation ductwork.
View case → Plant Rooms & Building Interfaces
A rooftop plant reference organizing equipment connections, transitions and maintenance clearances.
View case →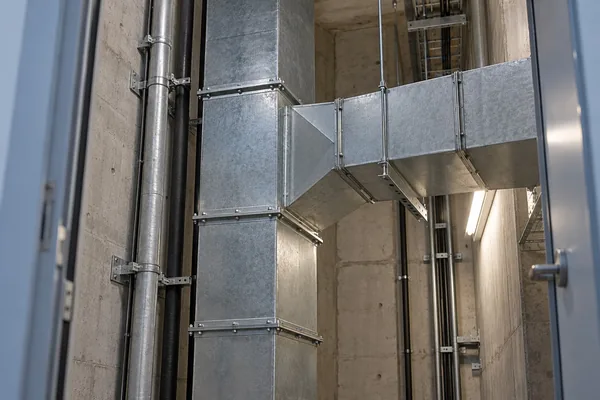 Plant Rooms & Building Interfaces
A shaft-interface reference coordinating vertical ducts, offsets and accessible connection points.
View case → Plant Rooms & Building Interfaces
An intake reference connecting external louvres, duct transitions and accessible control components.
View case →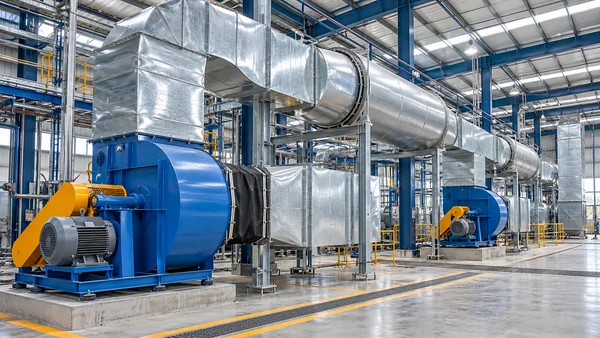 Plant Rooms & Building Interfaces
A fan-room reference showing flexible connections, duct transitions and silencer interfaces with accessible components.
View case →
WeChat QR code is not configured. Please call 13928279220 or email zhong13928279220@gmail.com.